
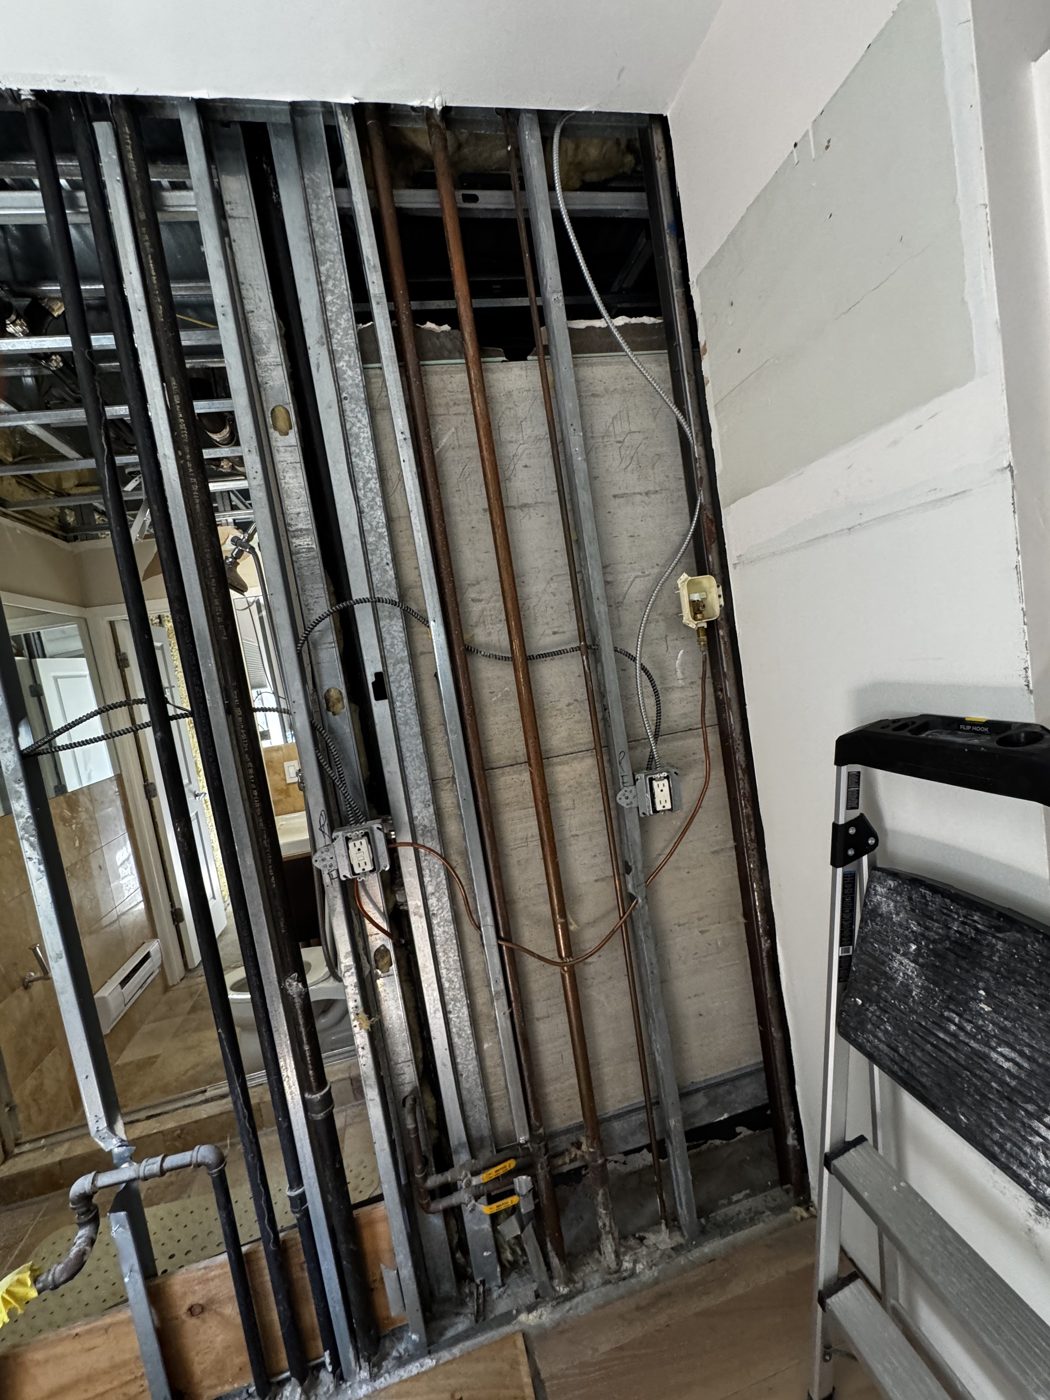
Demolition looks like the simplest phase of a construction project. It is the first work that happens, it moves fast, and progress is easy to see — walls come down, old finishes come out, and a space that felt fixed and permanent turns back into possibility. An experienced general contractor in NYC sees it differently. Demolition is the phase where a project reveals what it really is — and where an unprepared project can go wrong in ways that are expensive, dangerous, or both. That is why a commercial general contractor does some of the most important work of the job before the first wall is opened. This guide walks through the checks a general contractor runs before demolition begins — asbestos, structure, utilities, hidden conditions, permits, and protection — and why each one protects your schedule and your budget.
The hazardous materials survey comes first
The first check has nothing to do with how the building is built and everything to do with what it is built from. Buildings of a certain age commonly contain asbestos in materials nobody notices: pipe insulation, floor tile and the mastic beneath it, roofing materials, plaster, ceiling finishes, and fireproofing. Lead-based paint is a familiar companion in older interiors. Disturbing those materials without knowing they are there turns an ordinary demolition day into a contamination event, and the rules are strict for good reason. Before work that will disturb suspect materials, a general contractor in NYC makes sure the affected areas are surveyed by a properly certified asbestos investigator, with samples tested rather than guessed at.
If regulated material is found, it is removed first, by licensed abatement professionals working under the required filings and controls, before general demolition touches the area. That sequence is not bureaucracy for its own sake. It protects the workers on site, the occupants elsewhere in the building, and the owner — because a stop-work order, a contaminated space, or an emergency cleanup mid-project costs far more than a survey done calmly at the start. A NYC general contractor builds that survey into the pre-demolition schedule, so abatement, where it is needed, is a planned phase with a price attached, not a crisis discovered with a dumpster already on the street.
Structure: know what is holding the building up
The second check is structural, and it starts with a simple question: what is carrying the load here? In New York City's older building stock, the answer is rarely obvious from the finished room. A wall that looks like a simple partition may be a masonry bearing wall. A beam hidden above a ceiling may be picking up joists from the floor above. Timber, steel, and concrete from different eras meet in the same building, and decades of earlier alterations may have moved loads in ways no drawing records. A general contractor reviews the available drawings, walks the space and the floors above and below it, and brings in the project's design professionals where the structure is in doubt — before anything is cut.
Where demolition touches structural elements, the plan must say how the building will be supported while it happens: what gets shored, in what order elements come out, and what stays untouched until its replacement is in place. Party walls belong in the same conversation, because work on a shared wall is never only your work. This check separates demolition as a planned operation from swinging first and thinking later.
Utilities: disconnect, cap, and verify — never assume
Every demolition area is threaded with live services: electrical feeders, gas piping, water and steam lines, sprinklers, and fire alarm wiring. Some serve the space being demolished. Others pass through it on their way to tenants who are very much still in business. A general contractor's pre-demolition check maps those services, locates the shutoffs, and confirms — by testing, not by trusting a valve handle — what is dead, what is capped, and what must stay live and protected throughout the work. Lines that will be removed are cut and capped by the appropriate licensed trades in the right sequence, and services serving other occupants are identified and marked so no crew mistakes them for scrap.
The failure mode is easy to picture: a crew opens a ceiling, meets a live line nobody knew was there, and a fast demolition morning becomes an emergency and an outage for a neighboring tenant at once. The general contractor in NYC who has done the utility check first does not meet that surprise. It is unglamorous work — tracing, tagging, and testing — and it keeps demolition boring, which is exactly what everyone should want it to be.
Hidden conditions: probe before you promise
Even with drawings, surveys, and a careful walk-through, some of what a building holds can only be found by looking inside it. That is why a thorough general contractor treats small exploratory openings — probes — as part of the pre-demolition routine. Opening a limited section of wall, ceiling, or floor can reveal deteriorated framing, old water damage, abandoned piping, undocumented wiring, or layers of earlier construction stacked over the original — each far cheaper to learn from a probe than mid-demolition, when the schedule has no slack left.
Findings get documented and priced before demolition proceeds, not argued about after. A general contractor photographs what the probes reveal, shares it with the owner and the design team, and agrees in writing how any changed scope will be handled. That discipline protects both sides: the owner is not asked to approve a surprise under time pressure, and the contractor is not expected to absorb a condition nobody could have seen. Hidden conditions are a normal feature of renovating in a city of old buildings; the professional response is to go looking for them early, on purpose, while they are still small.
Permits, notifications, and the building around the work
Demolition in New York City happens inside a framework of permits, filings, and building rules, and the general contractor confirms all of it before mobilizing. The work itself must match what has been filed; protection for sidewalks, streets, and shared spaces must be in place where it is required; and the building's own management — landlord, board, or property manager — will have conditions on work hours, elevator use, debris routes, and notification of other occupants. Adjacent tenants and neighbors matter too: demolition is loud, dusty work, and the projects that run smoothly are the ones that told the floor above what was coming, and when, before the first morning.
Waste handling belongs on the same checklist. Debris leaves through a planned route, into the right containers, with disposal documented — not piled in a corridor waiting for a complaint. In a dense, occupied city, how material leaves the building is as much a part of the job as how it comes down.
The demolition plan: sequence, protection, and dust control
With the checks complete, the general contractor turns them into a plan: soft-strip first — fixtures, finishes, and non-structural elements — then heavier removal in the order the structure allows, with protection installed before either begins. Floors, corridors, elevators, and finishes staying in place are protected; areas outside the work zone are sealed off; dust is contained within the site; and means of egress stay clear at all times. Debris moves out on schedule and the site is left contained and secure each night, so demolition reads to the rest of the building as a managed operation, not an event.
Demolition done this way is not slower. It is faster where it counts, because the crew works a known sequence without stopping for the surprises the checks were designed to catch. Art-Tech Construction Corp is a general contractor in NYC, founded in 2017 and working under NYC DOB Insurance Tracking #623925, handling A-to-Z renovation and new build work across the five boroughs — commercial first, including offices, schools, institutions, retail, restaurants, and warehouses, with residential work as a secondary service. If your project starts with demolition, call (212) 960-3895 for a free consultation and a free written quote, and we will walk the space, run the checks described here, and scope the work in writing before anything comes down.
Planning a project like the ones described here? Start with a free consultation and a free, detailed quote — call (212) 960-3895 or use the contact form.