
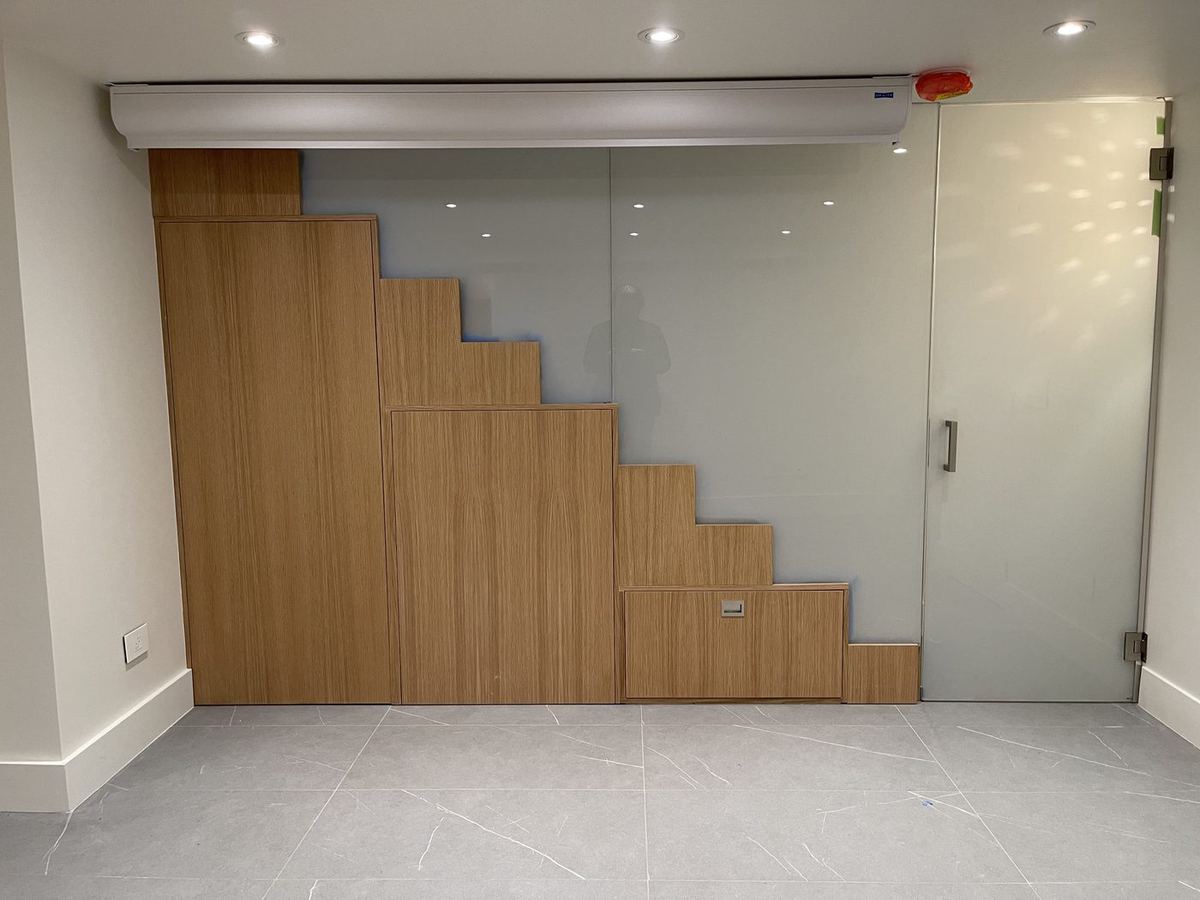
An office renovation in New York City is really two projects running at once. The first is the one on the drawings: new partitions, lighting, glass, millwork, and finishes that turn a floor into a workplace. The second is invisible on the drawings — the landlord's rules, the building's work hours, the freight elevator schedule, and the paperwork that has to be approved before a single wall comes down. A general contractor for office renovation in NYC has to run both projects at the same time, because the second one decides when the first one is allowed to happen. This guide explains how a commercial general contractor handles landlord rules, after-hours work, and move-in, so a tenant can plan an office renovation with its eyes open.
Start with the building, not the floor plan
Every office building in New York has its own way of admitting construction work, and most of those rules are written down long before a tenant signs a lease. A landlord's alteration agreement or building rules typically spell out what a tenant may change, which work needs the landlord's review, what insurance the general contractor must carry, and which hours construction is permitted. A general contractor in NYC reads those documents before pricing the job in detail, because they shape everything that follows: how the work is sequenced, when crews can be on site, how materials arrive, and how the space is protected. An office renovation planned without the building's rules is a plan that will be rewritten — usually at the least convenient moment.
Landlord rules: what has to be satisfied before work begins
Landlord requirements vary from building to building, but the pattern is familiar to any commercial general contractor who works in Manhattan, Brooklyn, or Queens. The building usually wants to see the drawings, know who the general contractor is, and confirm that the work will not disturb the structure, the building systems, or the neighbors. Insurance certificates naming the landlord and building management are routinely required before access is granted. Many buildings set rules for deliveries, debris removal, floor and elevator protection, and the hours when noisy work may happen. None of this is unreasonable; it is how a building protects its other tenants. The general contractor's job is to collect these requirements at the start, price and schedule around them honestly, and keep the landlord's management team informed as the work proceeds.
Filings, permits, and inspections behind the partition wall
Alongside the landlord's process runs the city's. Depending on the scope, an office renovation can require filings and permits through the NYC Department of Buildings, inspections as the work progresses, and sign-offs before the space is occupied as renovated. Partitions, electrical work, plumbing changes, and alterations to exits or fire protection each carry their own requirements, and the design team's drawings are the basis for those filings. A licensed general contractor in NYC coordinates the construction side of that process — scheduling work so inspections can happen in the right order, keeping the site ready for them, and closing out the paperwork rather than leaving it for the tenant to chase after move-in. When owners compare general contractors, it is worth asking how filings and inspections are handled, because a beautiful office that cannot be signed off is not a finished office.
After-hours work: when the building only lets you build at night
In many New York office buildings, the loudest and most disruptive work is simply not allowed while neighboring tenants are at their desks. Demolition, drilling, and heavy deliveries are often pushed to evenings, early mornings, or weekends, while quieter work — painting, finishes, and fit-out that does not carry through the floor — proceeds during the day. A general contractor for office renovation plans the schedule around that split from the beginning: noisy tasks are batched into the permitted windows, crews and deliveries are booked against them, and the sequence is arranged so daytime work never waits on a task that can only happen at night. After-hours work also has to be staffed, supervised, and coordinated with building security and elevator reservations.
Working around the neighbors: noise, dust, elevators, and loading
An office under renovation usually has neighbors on every side — above, below, and across the hall — and those neighbors are trying to run businesses of their own. Protection is therefore part of the construction itself: floors, walls, and elevator cabs are covered; dust is contained at the work area; debris leaves the building in the manner and at the times the building allows. Freight elevators are shared resources that often must be reserved in advance, and loading docks and service entrances have their own hours and rules. A commercial general contractor treats these logistics as scheduled work, not as improvisation, because a missed elevator reservation or a delivery turned away at the dock costs the project a day.
The build itself: sequencing trades so the office comes together once
Once approvals are in place, the renovation follows a sequence that a general contractor manages trade by trade. Demolition and protection come first, then framing and the rough work of the electrical, plumbing, and HVAC trades inside the walls and ceilings. Inspections follow the rough work, and only then do the walls close — after which come ceilings, flooring, glass, millwork, fixtures, and finishes. Long-lead items such as glass fronts, doors and hardware, lighting, and custom millwork have to be ordered early enough that they arrive when the sequence reaches them, not weeks after. This is the core craft of a general contractor in NYC: keeping a dozen dependencies in order inside a building that limits when and how the work can move.
Move-in is a construction milestone, not an afterthought
Move-in day looks simple — furniture arrives, technology is connected, and a team walks into its new office — but it is planned backward from the construction schedule like any other milestone. The general contractor's work has to reach a defined finish: inspections passed, systems running, finishes complete, and the space cleaned and handed over in the condition the lease and the landlord require. Punch-list work — the small corrections found on a final walkthrough — is agreed and completed in an orderly way rather than discovered by the staff on their first morning. When a general contractor for office renovation talks about move-in at the very first meeting, that is a good sign: it means the end of the project is being engineered with the same care as the start.
Choosing a general contractor for your office renovation
The questions that reveal the most are the building questions. Ask a prospective general contractor how they handle landlord approvals and insurance certificates, how they plan after-hours work, how they reserve elevators and protect common areas, and how filings and inspections are sequenced. Ask for the scope in writing, with allowances and exclusions stated plainly, and ask how changes will be priced and approved before changed work proceeds. A NYC general contractor who answers those questions concretely — and who asks you just as many questions about your building, your lease dates, and your landlord's rules — is showing you exactly how the renovation itself will be run.
The short version
An office renovation succeeds when the building's rules are treated as part of the design: landlord approvals and insurance first, filings and inspections sequenced with the trades, noisy work planned into permitted hours, logistics booked rather than improvised, and move-in engineered from the start. Art-Tech Construction Corp is a licensed general contractor in NYC, founded in 2017 and working under NYC DOB Insurance Tracking #623925, handling A-to-Z renovation and new build work across the five boroughs — commercial first, including offices, schools, institutions, retail, restaurants, and warehouses, with residential work as a secondary service. Call (212) 960-3895 for a free consultation and a free written quote, and we will walk your building's rules, your drawings, and your move-in date through the same process this article describes.
Planning a project like the ones described here? Start with a free consultation and a free, detailed quote — call (212) 960-3895 or use the contact form.