
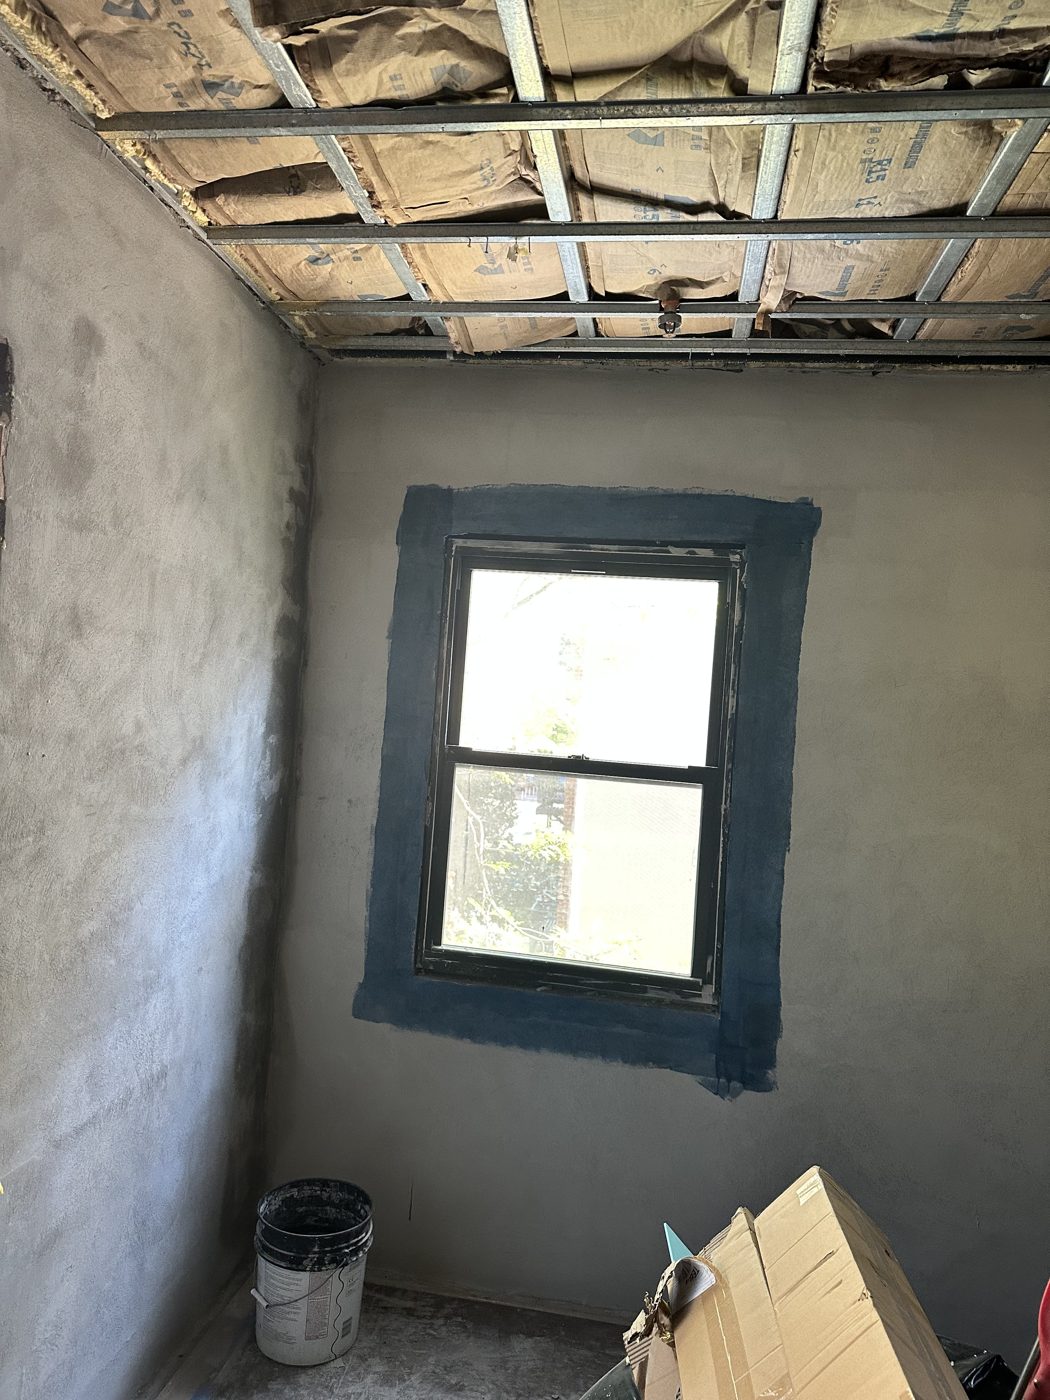
Every renovation begins twice — once on paper, and once inside the building as it actually stands. Drawings describe what a space is supposed to contain. They cannot always show what time, earlier renovations, and concealed work have left behind: a pipe rerouted decades ago, a beam hidden above a ceiling, a floor that is not level, or a wall that carries more than it appears to. That gap between the record and the reality is where budgets are won or lost. A careful general contractor in NYC closes that gap before construction starts, through a deliberate pre-construction investigation — surveys, field measuring, selective probes, and a written record of existing conditions. For an office, school, institution, retail space, restaurant, or warehouse, that early work is not a delay. It is the work that makes the schedule, the scope, and the price that follow believable.
Why pre-construction investigation decides whether a renovation stays on budget
Most unwelcome surprises in construction are not truly surprises. They are conditions that existed before the first worker arrived, waiting behind a finished surface. When a commercial general contractor discovers them mid-project, the choices are poor and expensive: stop work, redesign around the condition, reprice the change, and renegotiate the schedule while trades stand by. The same condition found during pre-construction is simply information. It can be drawn, priced, sequenced, and discussed calmly, while the owner still has options. A general contractor in NYC who investigates early is therefore protecting more than the budget. The investigation protects the opening date of a restaurant, the first day of term in a school, the move-in date of an office tenant, and the trust between owner and builder — because a price built on verified conditions does not need to be rebuilt in the middle of the job.
Site surveys and field measuring: trust the building, not only the drawings
The checklist begins with a site survey and careful field measuring. Record drawings are a starting point, not a guarantee. Buildings settle, partitions move, ceilings are lowered, and earlier projects are sometimes built differently from the plans that were filed for them. A NYC general contractor walks the space with tape, level, and drawings in hand, verifying room dimensions, ceiling heights, door and window locations, column positions, and the alignment of walls that new work must meet. Stairs, corridors, shafts, and service entrances are checked as well, because they decide how materials, equipment, and debris will move through the building. In an occupied office or institution, the survey also records how the space is used hour by hour — where people circulate, what must stay open, and which areas can be closed. Every measurement that differs from the drawings is noted and shared with the design team, so new partitions, millwork, fixtures, and equipment are ordered to fit the building that exists, not the one that was assumed.
Selective probes: opening a little now to avoid opening everything later
Some questions cannot be answered from the surface. Selective probes — small, planned openings in walls, ceilings, and floors — let a general contractor see what construction will actually meet. A probe can confirm how a wall is framed, whether a ceiling conceals ductwork, piping, or conduit, what a floor assembly is built from, and where a finish ends and structure begins. Probes are chosen deliberately, at the points where the new work connects to the old: where a new partition ties in, where a fixture will be supported, where a line must pass through. Each opening is kept as small as the question allows, documented, and patched. The cost of a handful of careful openings is modest. The cost of learning the same facts after demolition has opened an entire floor — with the schedule already committed — is not. For a commercial general contractor, probing is a discipline: open where it matters, record what is found, and leave the rest of the building undisturbed.
Verifying structure and building systems as a general contractor in NYC
Beyond finishes, pre-construction verifies the systems the renovation will depend on. Structurally, that means noting the visible condition of beams, columns, slabs, and masonry where they can be seen, and flagging anything that needs a design professional to evaluate before new loads, openings, or heavy equipment are planned. Mechanically, electrically, and for plumbing, the general contractor traces routes and checks practical capacity: where panels, risers, mains, and shut-offs are located, how existing lines run, and whether the planned fixtures, equipment, and layouts can sensibly connect to them. A restaurant kitchen, a school restroom, and an office pantry all place different demands on the same older systems, and those demands are far easier to reconcile on paper than in an open ceiling. Where capacities or conditions are uncertain, the finding is recorded and raised with the owner and design team early — not carried silently into construction as an allowance and a hope.
Documenting existing conditions, and respecting what should not be disturbed
Good investigation leaves a record. Before work begins, a general contractor in NYC photographs and notes the existing conditions of the space and the areas around it — walls, floors, ceilings, fixtures, finishes, and shared corridors, stairs, and entries the project will use. That record protects everyone. It gives the design team verified information, gives the owner a clear baseline for the scope, and prevents honest disagreements later about whether a crack, stain, or damaged finish predated the work. The same care applies to materials that may require specialist handling. In older buildings, a contractor may encounter materials that should not be cut, drilled, or disturbed until they have been properly assessed. Where hazardous materials are suspected, the responsible course is to stop, keep the area undisturbed, and bring in licensed specialists to test and, where required, handle the material under the applicable rules. A careful NYC general contractor builds that pause into the plan rather than treating it as an interruption.
How findings change the scope, the allowances, and the schedule
Investigation only matters if its findings are allowed to change the plan. A verified condition may add work, remove work, or move work earlier in the sequence. It may turn a vague allowance into a defined line of scope, or show that an allowance can be reduced because the feared condition is not there. It may also change the schedule honestly: a rerouted line, a repaired slab, or a long-lead item identified in time can be sequenced and ordered before construction, instead of discovered when the relevant trade is already on site. Owners can help this stage succeed. Have the available drawings and any prior project records ready, provide access to ceilings, closets, service rooms, and rooftops where the work will reach, and share what is known about earlier renovations, leaks, or repairs. Decide, before construction, who approves changes when a verified condition requires one — a general contractor can price and explain a finding quickly, but work stays calm when the decision path is agreed in advance.
The short version
A renovation stays on budget when the building is understood before it is opened: measured against its drawings, probed where the new work meets the old, checked for structure and systems, and documented in photographs and writing while there is still time to act on what is found. Art-Tech Construction Corp is a general contractor in NYC, founded in 2017 and working under NYC DOB Insurance Tracking #623925, handling A-to-Z renovation and new build work across the five boroughs — commercial first, including offices, schools, institutions, retail, restaurants, and warehouses, with residential work as a secondary service. Call (212) 960-3895 for a free consultation and a free written quote, and we will walk your space together — drawings in hand, questions first — before construction begins.
Planning a project like the ones described here? Start with a free consultation and a free, detailed quote — call (212) 960-3895 or use the contact form.